GS-101Plan
Site & sun study
Where the sun is through the year, and what shades the site.
Theadora CustomsSheet GS-101
Sustainability is where our designs start, not an add-on: buildings placed for the sun, wrapped in an airtight, well-insulated shell, ready for solar and built from durable, regionally sourced materials.
Green design is a set of decisions about the sun, the shell, the systems and the materials. We make them together, at the start.
| Mark | Service | Scope |
|---|---|---|
| SOL | Passive solar planning | Windows, overhangs and rooms placed for the sun: winter light in, summer heat out. |
| ENV | Insulation & air sealing | Continuous insulation, airtight sheathing such as ZIP System and careful air sealing, so the building holds its temperature. |
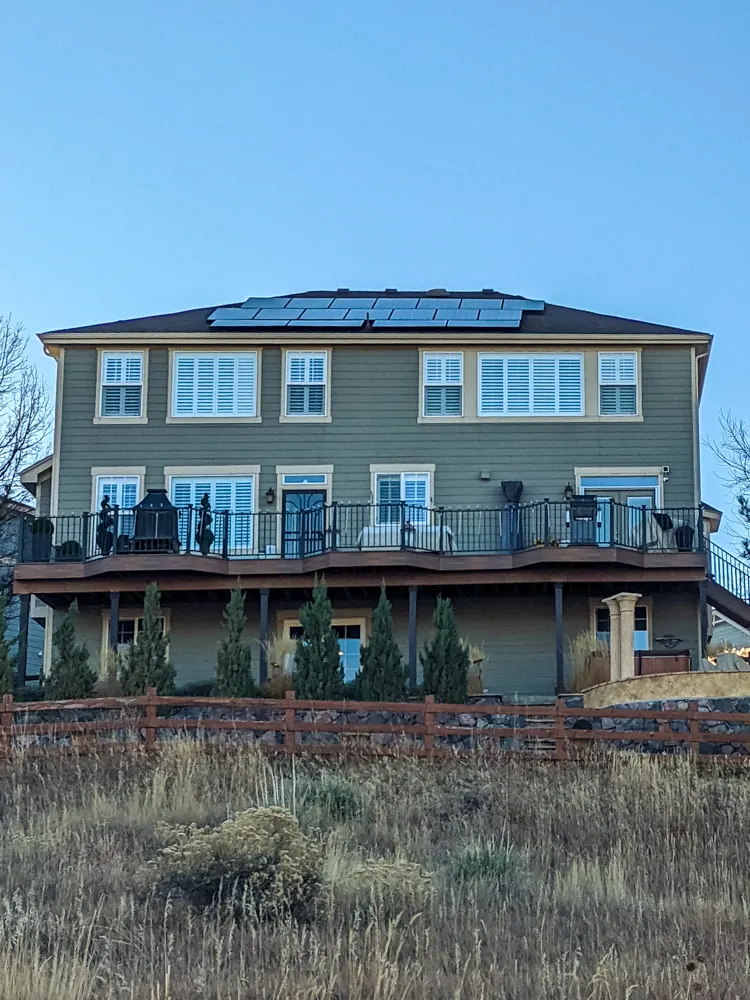
| PV | Solar-ready roofs | Roof planes, structure and wiring routes planned for solar panels now or later. |
| MEP | Efficient systems | Heat pumps, fresh-air ventilation and efficient water heating, sized for a tighter building and installed by licensed trades. |
| MAT | Materials | Durable, regionally sourced materials such as Colorado beetle-kill pine, plus low-VOC paints and finishes. |
| H2O | Water | Low-flow fixtures and low-water planting suited to Colorado’s dry climate. |
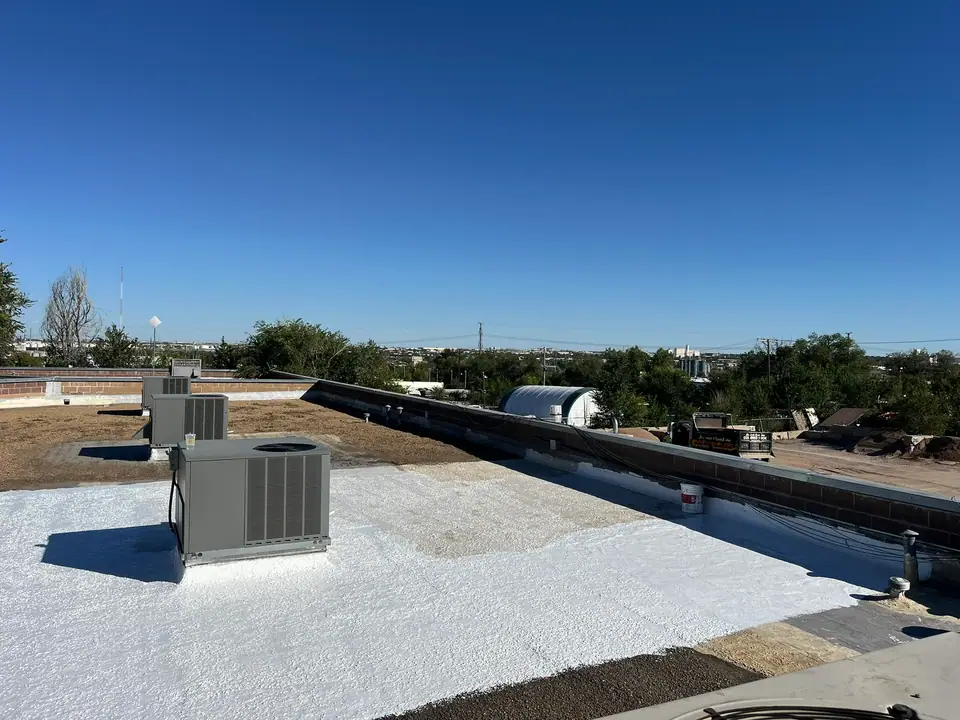
| UPG | Upgrades to existing buildings | Insulation, air sealing, new windows and doors, and reflective cool roofs for buildings you already own. |
The sustainable decisions are drawn like everything else, so they get built the way they were designed.
Where the sun is through the year, and what shades the site.
Rooms placed for daylight, warmth and cross-breezes.
Overhangs, insulation and the airtight layer, cut through.
Every layer of the shell, from sheathing to finish.
Heat pump, fresh-air ventilation and the solar route.
Where each material comes from and what it’s made of.
The cheapest energy is the energy a building never needs. That starts with the sun and the shell, long before any equipment.
In Denver the noon sun stands about 74° high at the summer solstice and about 27° in midwinter. Overhangs are sized to shade south glass in summer and let winter sun reach deep into the room.
A tight, well-insulated shell comes first; then the heating and cooling equipment can be smaller.
The most sustainable building is one that doesn’t need replacing. Durable materials and good details come before gadgets.
Regionally sourced stone and timber travel fewer miles and suit the place they’re built in.
We walk the space with you, listen to what you want and measure everything. The consultation costs nothing.
We study the site, the sun’s path and what shades it, and for existing buildings where heat and air are being lost.
Sketches become a 3D model you can turn, compare materials in and see the light in, before anything is built.
A clear drawing set and a written, line-by-line proposal with scope, schedule and payment milestones. Any change is agreed in writing first.
The team that drew it builds it, ending with a final walkthrough together and a 1-year workmanship warranty on our installation.
Some choices cost more up front, such as extra insulation or solar panels, and many cost nothing, such as placing windows for the sun. Your written proposal shows what each option costs, so you can decide.
Yes. Insulation, air sealing, new windows and doors, and reflective cool roofs can all be added to buildings you already own.
Yes. We plan roof planes, structure and wiring routes so panels can be added later without opening up finished walls.
Yes. The same team that draws your plans builds them, so the design you approve is the one that gets built, and questions on site are answered by the people who drew it.
Yes. We walk the space with you, listen to what you want and measure everything, and the consultation costs nothing.
Tell us about the building you’re planning or the one you want to make more efficient. We’ll talk through what will make the biggest difference.
sales@theadoracustoms.com
(720) 581-7072
Denver, CO · By appointment