Home About Us Our Story Our Team Sustainability Materials FAQ
Services All services Building overview
New Construction New Construction overview Custom Homes Home Additions Accessory Dwelling Units (ADUs) Decks, Railings & Landscaping
Home Remodeling Home Remodeling overview Kitchen Remodeling Bathroom Remodeling Shower Remodels & Waterproofing Aging-in-Place Remodeling Home & Interior Remodeling Siding Installation & Repair
Commercial Commercial overview Commercial Construction Commercial Remodeling Commercial ADA Upgrades
Floors, Tile & Paint Floors, Tile & Paint overview Tile Installation Flooring Installation & Refinishing Radiant Heated Floors Interior Painting Exterior Painting
Design Design overview
Project Types Project Types overview Custom Home Design Commercial Design Architectural Design
Rooms & Spaces Rooms & Spaces overview Kitchen & Bathroom Design Interior Design Exterior Design
Specialties Specialties overview Green & Sustainable Design Historic Preservation
Maintenance Facilities Maintenance
Building Systems Building Systems overview Electrical Repair & Maintenance Plumbing Repair & Maintenance HVAC Repair & Maintenance
Roof & Repairs Roof & Repairs overview Roof Repair & Maintenance Building Repairs
Projects Careers Contact Us Request a Free Consultation
Theadora Customs · Design · Project Types39.74° N · 104.99° W

Design by project type, Denver, CO

Start with the kind of project: a custom home, a commercial space or a complete architectural design. Each one is drawn, modeled in 3D and built by the same team.

Section
Project Types
Disciplines
3
Consultation
Free
PT-1DisciplinesSheet 1 of 4

Design by project type

All design →
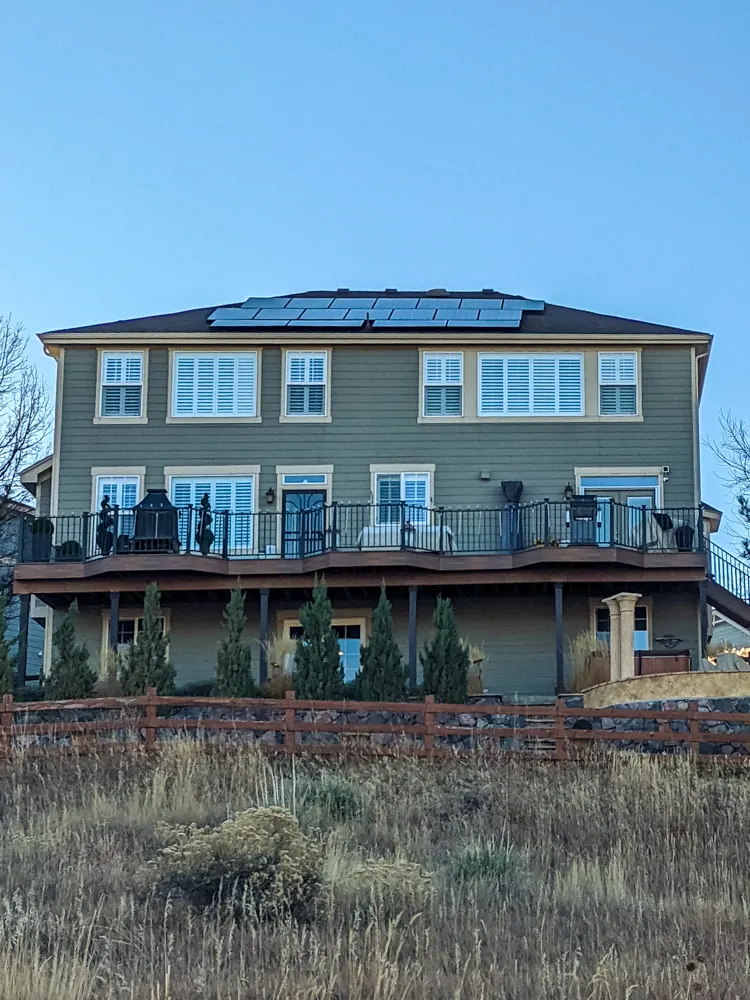
Storefront elevation · tenant build-out
CD · Commercial

Commercial Design

We design commercial spaces around how your business runs: offices, storefronts, studios and production facilities, from tenant build-outs to new buildings, planned to code and built by the same team.

  • TITenant build-outs
  • NEWNew commercial buildings
  • STFStorefronts & facades
  • OPSProduction & back-of-house
  • CODCode & accessibility planning
View Commercial Design →
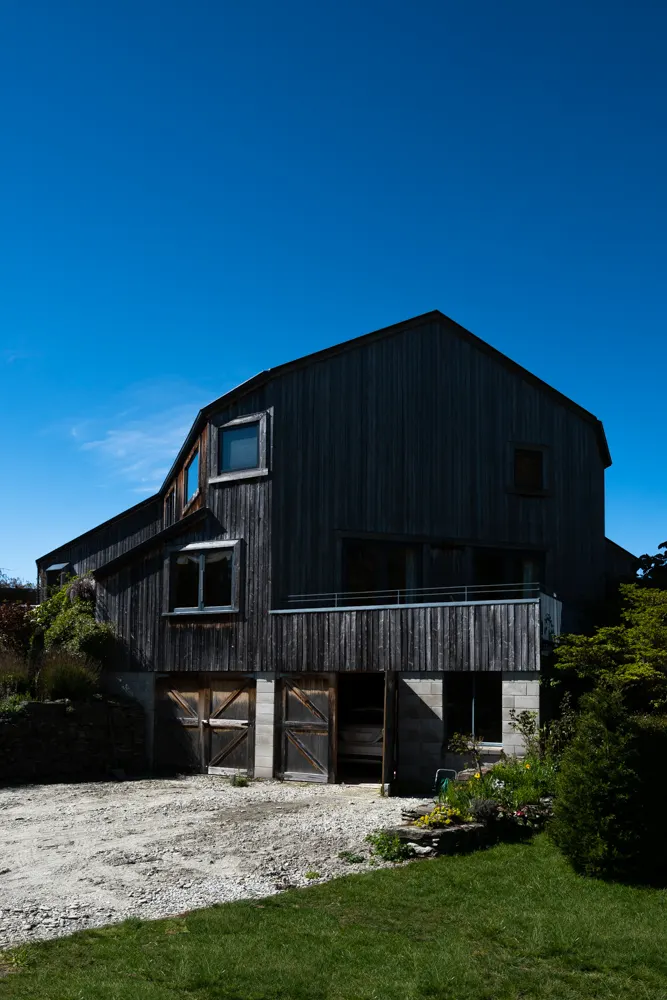
Concept sketch to measured floor plan
AD · Architecture

Architectural Design

Concepts developed through hand sketches & transformed into precise, measured, buildable plans. We design homes and commercial buildings from the first idea to the finished drawing set, and the same team builds what we draw.

  • SRVSite visit & measuring
  • CONConcept sketches
  • 3D3D models
  • PLNFloor plans
  • ELVElevations & sections
View Architectural Design →
PT-2How We WorkSheet 2 of 4

How a design comes together

  1. Free consultation

    We walk the space with you, listen to what you want and measure everything. The consultation costs nothing.

  2. Measure & document

    The site, the building or the room is measured and photographed, so the design starts from real dimensions instead of guesses.

  3. Concept & 3D

    Sketches become a 3D model you can turn, compare materials in and see the light in, before anything is built.

  4. Drawings & proposal

    A clear drawing set and a written, line-by-line proposal with scope, schedule and payment milestones. Any change is agreed in writing first.

  5. Built by the same team

    The team that drew it builds it, ending with a final walkthrough together and a 1-year workmanship warranty on our installation.

PT-3Recent WorkSheet 3 of 4

Designs we’ve built

View all projects →
PT-4InquireSheet 4 of 4
Request for consultation

Begin the conversation

Tell us what you’d like to build: a home, a commercial space or something in between. We’ll walk the site with you and talk through the options.