CD-101Plan
Existing conditions
The space as it is, with walls, ceilings and systems located.
Theadora CustomsSheet CD-101
We design commercial spaces around how your business runs: offices, storefronts, studios and production facilities, from tenant build-outs to new buildings, planned to code and built by the same team.
From one suite to a whole building, the layout, the code and the schedule are planned together so the space opens on time and works on day one.
| Mark | Service | Scope |
|---|---|---|
| TI | Tenant build-outs | Raw or outdated space laid out for your team, with walls, ceilings, lighting and finishes planned around your operations. |
| NEW | New commercial buildings | Ground-up buildings, from site and massing to construction drawings. |
| STF | Storefronts & facades | Entries, glazing, canopies and sign bands that make the business easy to find. |
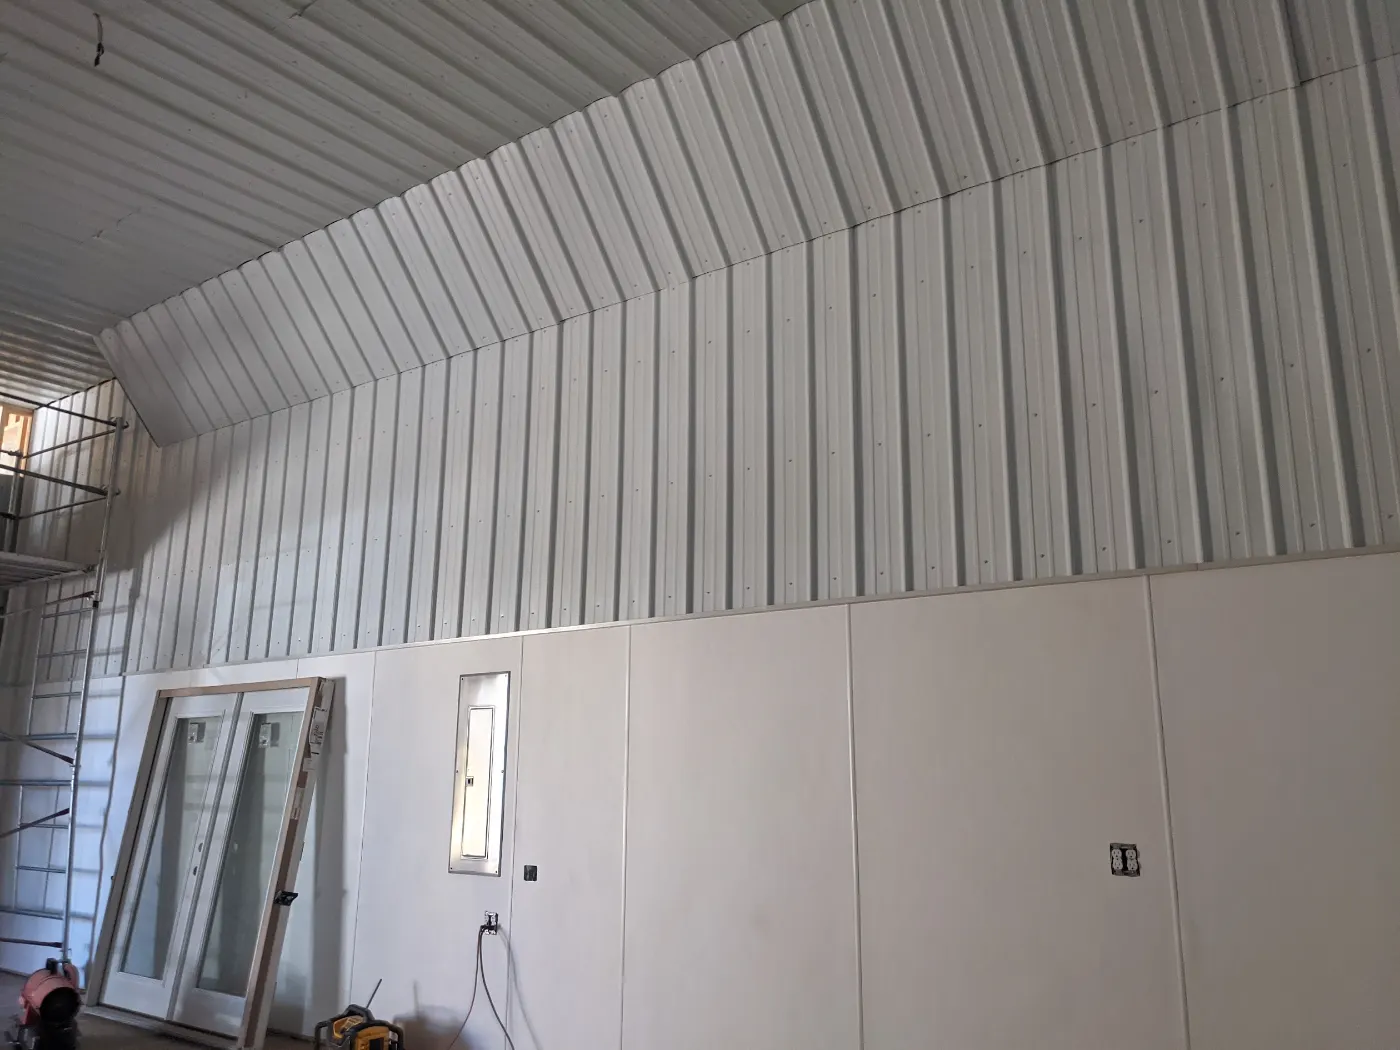
| OPS | Production & back-of-house | Work areas, storage and easy-to-clean wall and ceiling finishes, like the metal panel systems we installed for a Thornton food facility. |
| COD | Code & accessibility planning | Exits, accessible routes and restrooms planned with the building code from the first layout. |
| PHS | Phased work | Work planned in phases so the business can keep running while we build. |
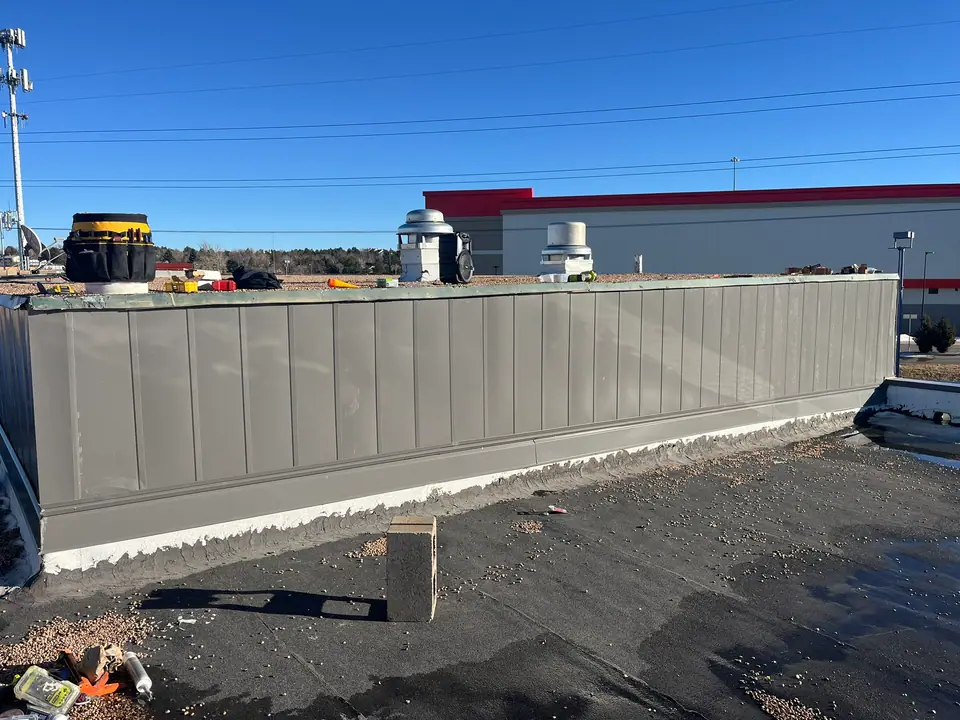
| FAC | Facility upgrades | Roofs, screen walls and finishes upgraded on buildings you already run, like our cool roof and rooftop screen wall projects. |
A commercial drawing set puts the layout, ceilings, finishes and phasing on paper, so pricing is clear and the schedule holds.
The space as it is, with walls, ceilings and systems located.
Walls, doors, furniture and the routes people take.
Ceiling heights, light fixtures and switching.
The storefront and the key interior walls, drawn flat.
Floors, walls, ceilings and hardware, room by room.
What gets built when, so the business keeps running.
A commercial space is a tool for the business. The design starts with how the work gets done.
We start with how work, customers and deliveries move through the space, then draw the walls around it.
Exits, accessible routes and fire separations are planned in the first layout, not fixed at permit time.
Commercial spaces get heavy wear, so finishes are chosen to clean easily and last.
Work can be phased so the business keeps running while we build.
We walk the space with you, listen to what you want and measure everything. The consultation costs nothing.
The space is measured and the existing walls, ceilings and systems are recorded, so the layout fits the real building.
Sketches become a 3D model you can turn, compare materials in and see the light in, before anything is built.
A clear drawing set and a written, line-by-line proposal with scope, schedule and payment milestones. Any change is agreed in writing first.
The team that drew it builds it, ending with a final walkthrough together and a 1-year workmanship warranty on our installation.
Offices, storefronts, studios and production facilities, from tenant build-outs to new buildings, across the Denver area.
Often, yes. Work can be planned in phases or around your hours, and we’ll talk through what’s possible for your space during the consultation.
Yes. The same team that draws your plans builds them, so the design you approve is the one that gets built, and questions on site are answered by the people who drew it.
Plumbing and electrical work is done by licensed tradespeople. We’ll tell you during the consultation whether your project needs a permit, and your proposal shows how permits are handled.
Yes. We walk the space with you, listen to what you want and measure everything, and the consultation costs nothing.
Tell us about your space and how your business uses it. We’ll walk it with you and talk through layout, schedule and budget.
sales@theadoracustoms.com
(720) 581-7072
Denver, CO · By appointment