HP-101Elevation
Existing conditions
Measured drawings and photographs of every side.
Theadora CustomsSheet HP-101
We repair and restore older buildings with the same care they were built with: original windows, brick, porches and trim kept where they can be saved and matched where they can’t, with new work that respects each building’s history.
Preservation starts with finding out what’s original, then deciding what to keep, what to repair and what to rebuild to match.
| Mark | Service | Scope |
|---|---|---|
| DOC | Documentation | Every side measured, photographed and drawn as it is, so we know what’s original before anything changes. |
| WIN | Windows & doors | Original wood windows and doors repaired, reglazed and weatherstripped where they can be saved, and matched where they can’t. |
| MAS | Brick & stone | Masonry repointed with mortar matched to the original, which on older buildings is often a softer lime mortar. |
| POR | Porches & trim | Porches, columns, brackets and trim repaired or rebuilt to the original profiles. |
| ADD | Additions & updates | Kitchens, baths and additions that bring an older building up to date while keeping its character. |
| REV | Design review | Drawings and materials prepared for Denver’s landmark design review when a property is a designated landmark or in a historic district. |
A preservation drawing set records the building before any work starts, and shows exactly what will be repaired, matched or added.
Measured drawings and photographs of every side.
What’s original, what’s damaged and what’s been changed.
Every repair and replacement, noted on the drawing.
Trim, cornice and window sections traced from the original.
Mortar, wood, glass and paint matched to what’s there.
Drawings and materials for landmark design review, when needed.
Old buildings were built with materials you can’t buy anymore. The job is to keep as much of them as possible.
Original materials are kept and repaired wherever they can be: old-growth wood and old brick can’t be bought new.
New work matches the original in material, profile and finish, from the colour of the mortar to the shape of the trim.
Where something new is added, it’s added in a way that could be reversed later without harming the original.
Our approach follows the Secretary of the Interior’s Standards for the Treatment of Historic Properties, the guidelines used across the country for preservation, rehabilitation and restoration.
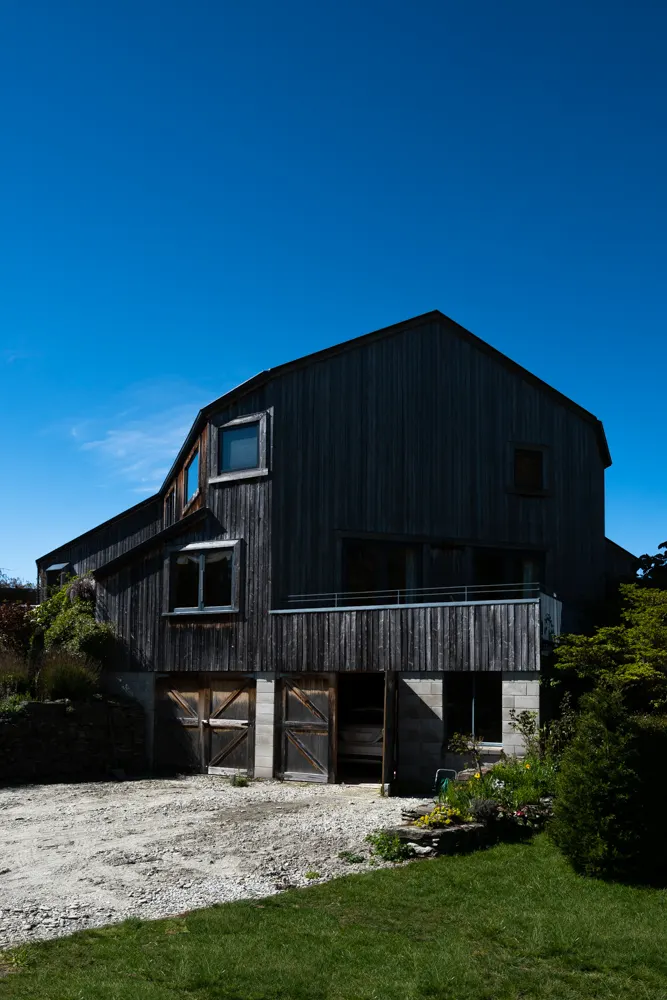
A historic barn home restored as a timber-clad home beside a gravel courtyard, keeping the character of the original building.
See the project →We walk the space with you, listen to what you want and measure everything. The consultation costs nothing.
The building is measured, photographed and surveyed, so we know what’s original, what’s damaged and what was changed later.
Sketches become a 3D model you can turn, compare materials in and see the light in, before anything is built.
A clear drawing set and a written, line-by-line proposal with scope, schedule and payment milestones. Any change is agreed in writing first.
The team that drew it builds it, ending with a final walkthrough together and a 1-year workmanship warranty on our installation.
If your property is a designated Denver landmark or sits in a historic district, exterior changes usually need the city’s design review before a permit is issued. We can help you find out and prepare the drawings.
Often, yes. Rot can be repaired, glass reglazed, sashes rebalanced and weatherstripping added. Where a window can’t be saved, a new one can be made to match.
Yes. Kitchens, bathrooms and systems can be brought up to date while the original character of the house is kept.
Plumbing and electrical work is done by licensed tradespeople. We’ll tell you during the consultation whether your project needs a permit, and your proposal shows how permits are handled.
Yes. We walk the space with you, listen to what you want and measure everything, and the consultation costs nothing.
Tell us about the building and what it needs. We’ll walk it with you, look at what’s original and talk through what can be saved.
sales@theadoracustoms.com
(720) 581-7072
Denver, CO · By appointment