Home About Us Our Story Our Team Sustainability Materials FAQ
Services All services Building overview
New Construction New Construction overview Custom Homes Home Additions Accessory Dwelling Units (ADUs) Decks, Railings & Landscaping
Home Remodeling Home Remodeling overview Kitchen Remodeling Bathroom Remodeling Shower Remodels & Waterproofing Aging-in-Place Remodeling Home & Interior Remodeling Siding Installation & Repair
Commercial Commercial overview Commercial Construction Commercial Remodeling Commercial ADA Upgrades
Floors, Tile & Paint Floors, Tile & Paint overview Tile Installation Flooring Installation & Refinishing Radiant Heated Floors Interior Painting Exterior Painting
Design Design overview
Project Types Project Types overview Custom Home Design Commercial Design Architectural Design
Rooms & Spaces Rooms & Spaces overview Kitchen & Bathroom Design Interior Design Exterior Design
Specialties Specialties overview Green & Sustainable Design Historic Preservation
Maintenance Facilities Maintenance
Building Systems Building Systems overview Electrical Repair & Maintenance Plumbing Repair & Maintenance HVAC Repair & Maintenance
Roof & Repairs Roof & Repairs overview Roof Repair & Maintenance Building Repairs
Projects Careers Contact Us Request a Free Consultation
Theadora Customs · Design · Specialties39.74° N · 104.99° W

Design specialties, Denver, CO

Green, sustainable design planned from the start, and historic preservation that respects each building’s history, both drawn and built by the same team.

Section
Specialties
Disciplines
2
Consultation
Free
SP-1DisciplinesSheet 1 of 4

Design specialties

All design →
Building section · passive solar in Denver
GS · Sustainable

Green & Sustainable Design

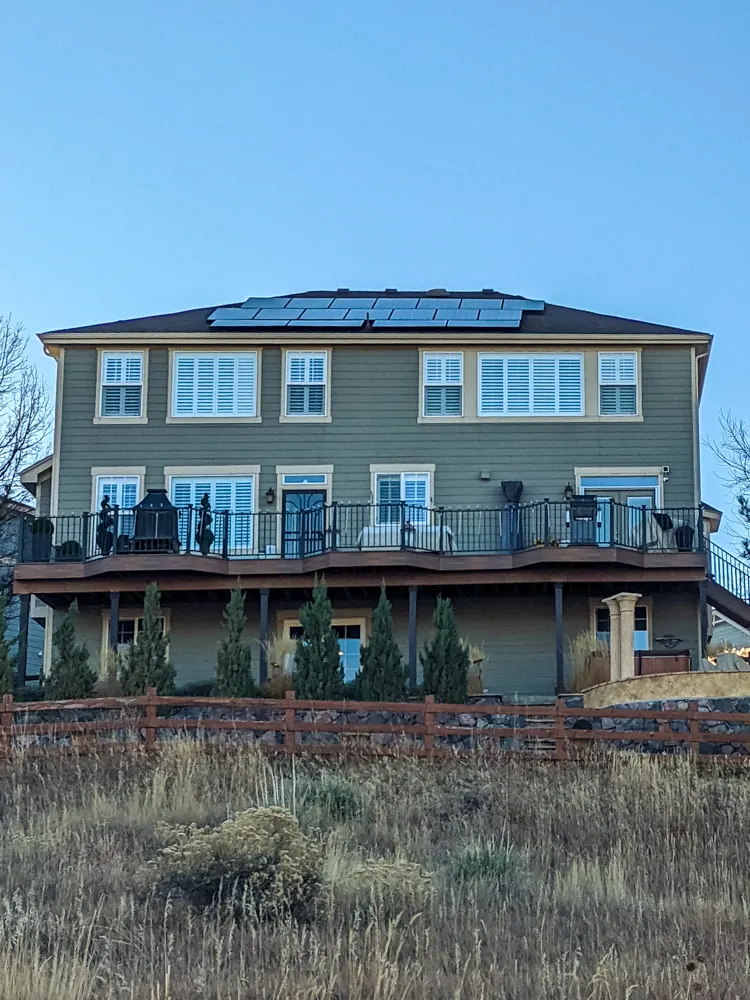
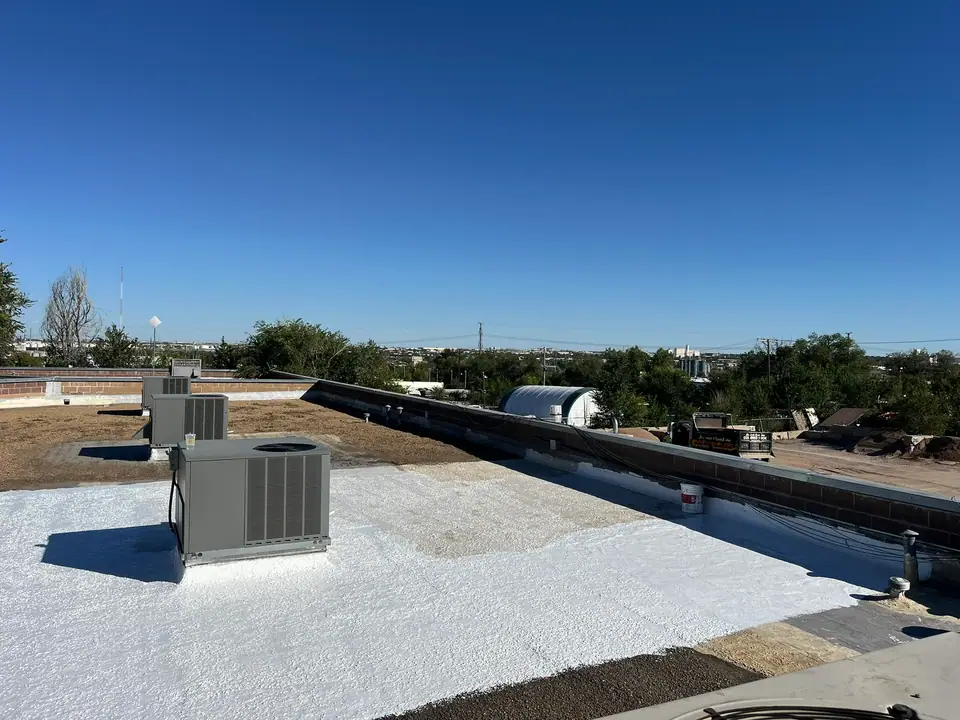
Sustainability is where our designs start, not an add-on: buildings placed for the sun, wrapped in an airtight, well-insulated shell, ready for solar and built from durable, regionally sourced materials.

  • SOLPassive solar planning
  • ENVInsulation & air sealing
  • PVSolar-ready roofs
  • MEPEfficient systems
  • MATMaterials
View Green & Sustainable Design →
Front elevation · Denver Square restoration
HP · Historic

Historic Preservation

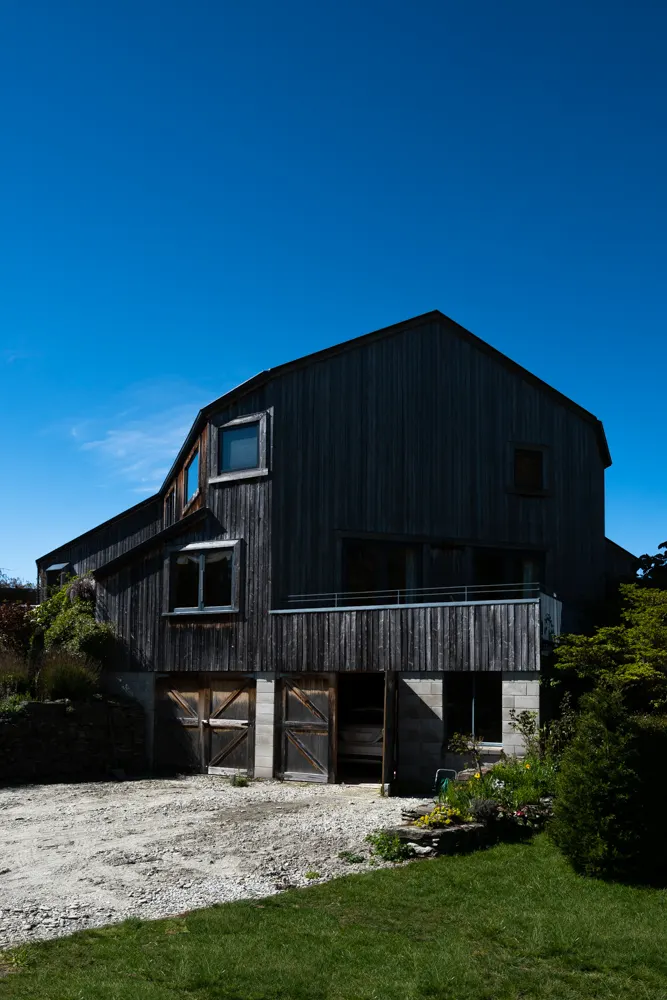
We repair and restore older buildings with the same care they were built with: original windows, brick, porches and trim kept where they can be saved and matched where they can’t, with new work that respects each building’s history.

  • DOCDocumentation
  • WINWindows & doors
  • MASBrick & stone
  • PORPorches & trim
  • ADDAdditions & updates
View Historic Preservation →
SP-2How We WorkSheet 2 of 4

How a design comes together

  1. Free consultation

    We walk the space with you, listen to what you want and measure everything. The consultation costs nothing.

  2. Measure & document

    The site, the building or the room is measured and photographed, so the design starts from real dimensions instead of guesses.

  3. Concept & 3D

    Sketches become a 3D model you can turn, compare materials in and see the light in, before anything is built.

  4. Drawings & proposal

    A clear drawing set and a written, line-by-line proposal with scope, schedule and payment milestones. Any change is agreed in writing first.

  5. Built by the same team

    The team that drew it builds it, ending with a final walkthrough together and a 1-year workmanship warranty on our installation.

SP-3Recent WorkSheet 3 of 4

Designs we’ve built

View all projects →
SP-4InquireSheet 4 of 4
Request for consultation

Begin the conversation

Tell us about the building and what matters most to you, energy, history or both. We’ll walk the site with you and talk through the options.