Custom Design Denver, CO
We design interiors, exteriors, kitchens and baths for homes and commercial buildings, sustainable from the start and respectful of each building’s history. Every plan is drawn by the same team that builds it, from the first sketch to the final walkthrough.
- Firm
- Theadora Customs
- Projects
- Residential & commercial
- Disciplines
- Interior architecture & design, exterior design, kitchen & bath design, green & sustainable design, and historic preservation
- Consultation
- Free
Design in 3D before it’s built
Model your project →Every concept is modeled in 3D, so you can turn it, compare materials and see the light before anything is built. Decisions get made on screen instead of on site.
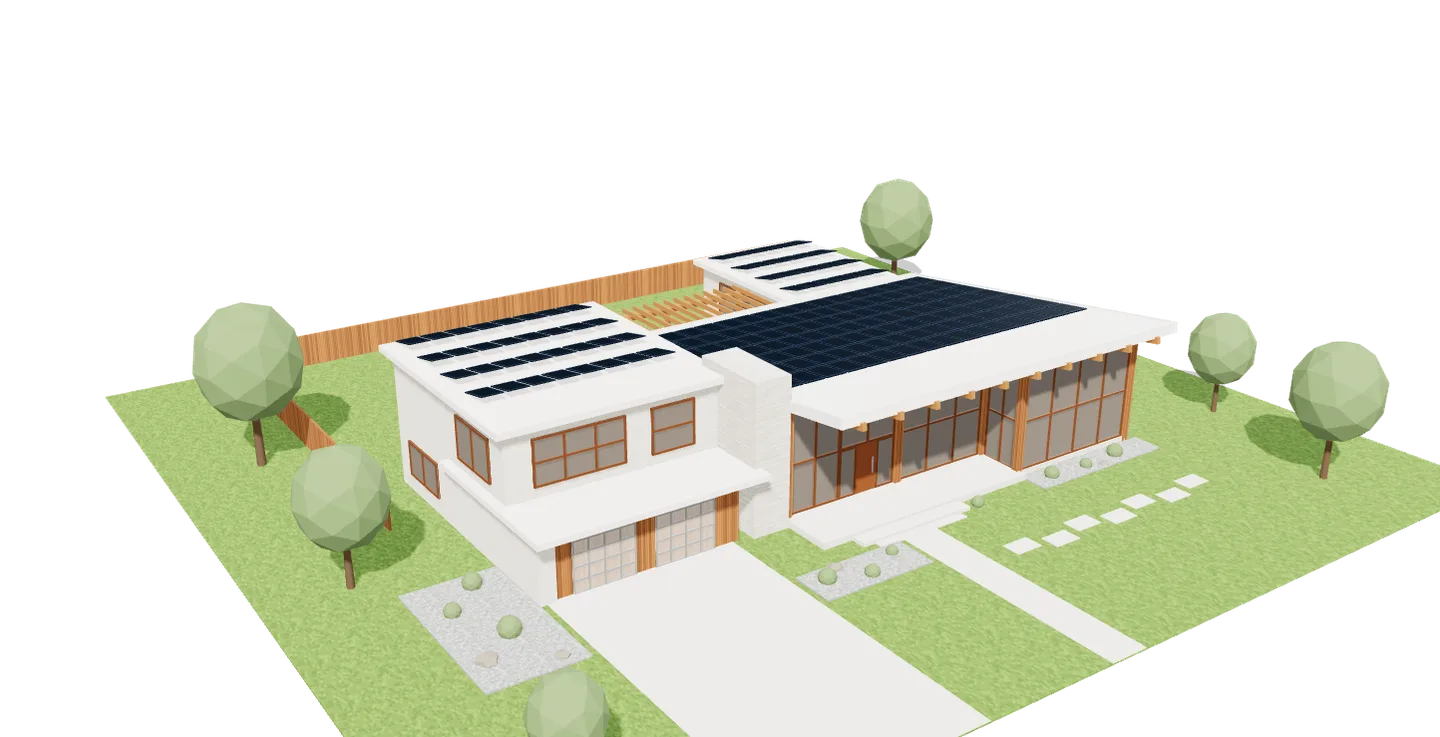
- 3D exterior models
- Massing, materials and light, studied from every side before the design is final.
- Interior models
- Rooms modeled to the inch, so layouts and clearances are settled before demolition.
- Material & finish studies
- Tile, stone, wood and fixtures shown together, swapped until they feel right.
- Before & after
- Today’s space beside the proposed design, switched with one click.
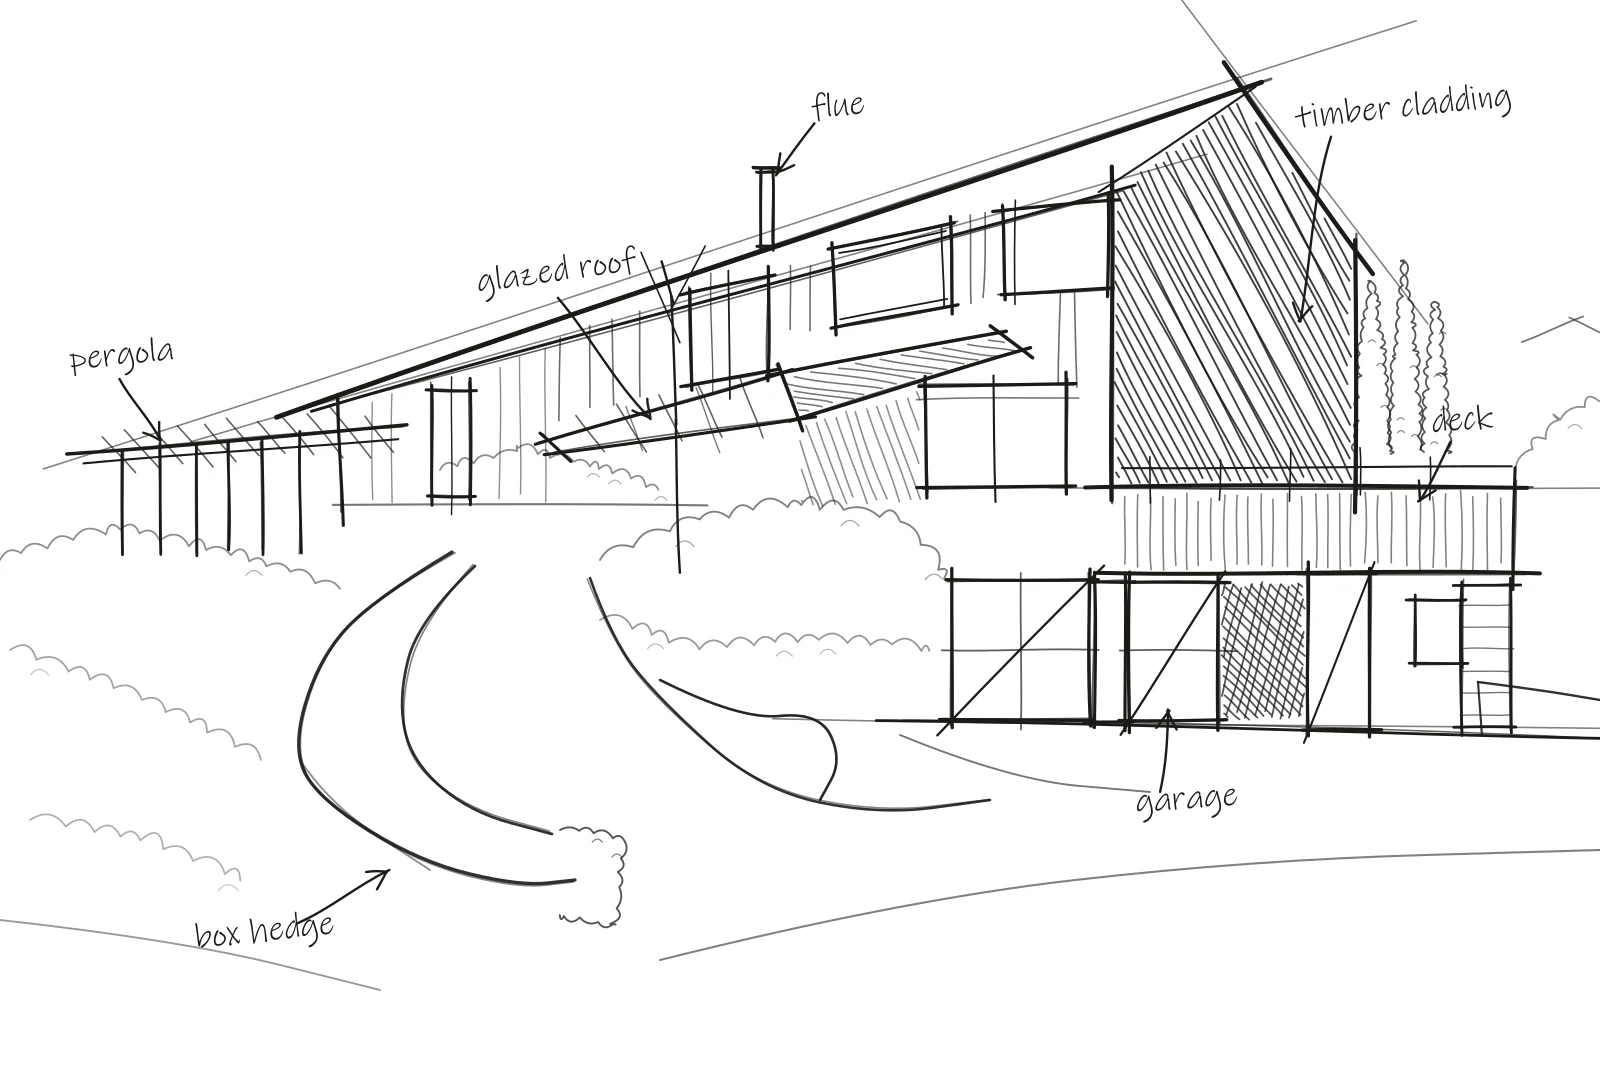
Residential & commercial concept elevations
Design services →Concepts developed through hand sketches and transformed into precise, buildable plans, for homes and commercial buildings alike.
Residential & commercial floor plans
Plan your project →Plans drawn around how each space is lived in and worked in: light, circulation and the connection between inside and out.
Built on sustainability
We are committed to moving the building industry toward a more sustainable future. Through intentional planning, environmentally responsible construction, renewable energy integration, and durable design, we strive to create spaces that are efficient, resilient, and built to last for generations. At Theadora Customs, sustainability is more than a building practice; it’s a commitment to building for the future.
“We build with the understanding that our actions extend beyond the project at hand. The decisions we make today help shape the communities and generations of tomorrow.”
Commercial & residential construction
View all services →| Mark | Specialty | Scope | Link |
|---|---|---|---|
| COM | Commercial Construction | From new builds to transformative redesigns, commercial spaces built with precision and purpose. | → |
| RES | Residential Construction | Custom homes and renovations crafted for the way your family lives today and grows tomorrow. | → |
| ARC | Architectural Design | Concepts developed through hand sketches and transformed into precise, buildable plans. | → |
| EXT | Exterior Design | Covered patios, inviting entryways, and natural materials that extend the home beyond its walls. | → |
Locally grown & sourced
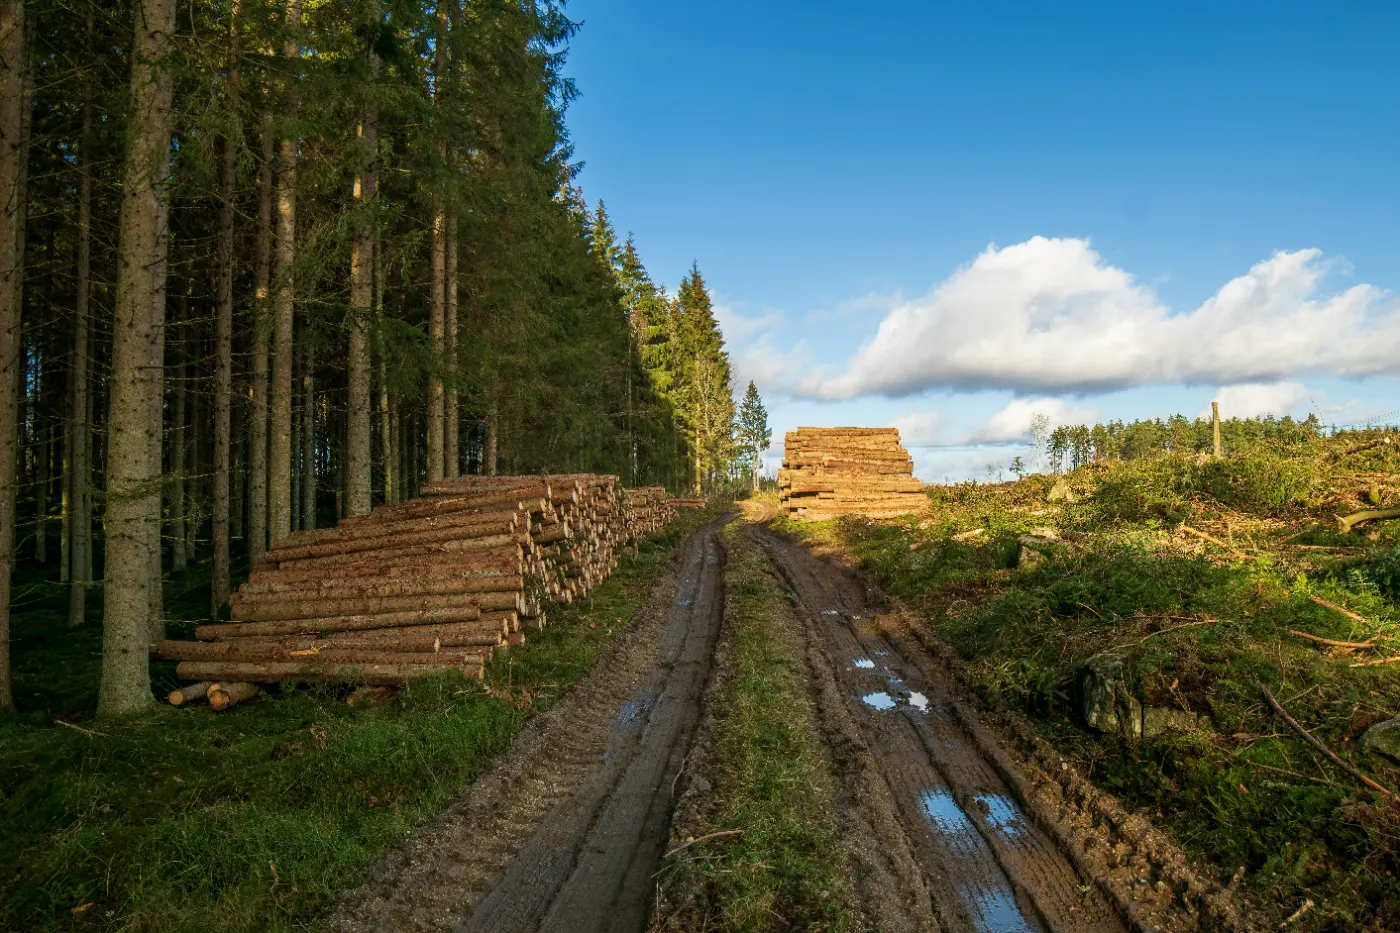
Our materials come from the land around us: Front Range granite, locally milled timber, and beetle-kill pine reclaimed from Colorado’s forests. Sourcing locally means less hauled, less wasted, and a smaller footprint on the land we build on. We treat every project as an act of stewardship: eco-forward by design, honest in its making, and meant to give back more than it takes.
Learn more about embodied carbon in buildings (opens in a new tab)Material legend
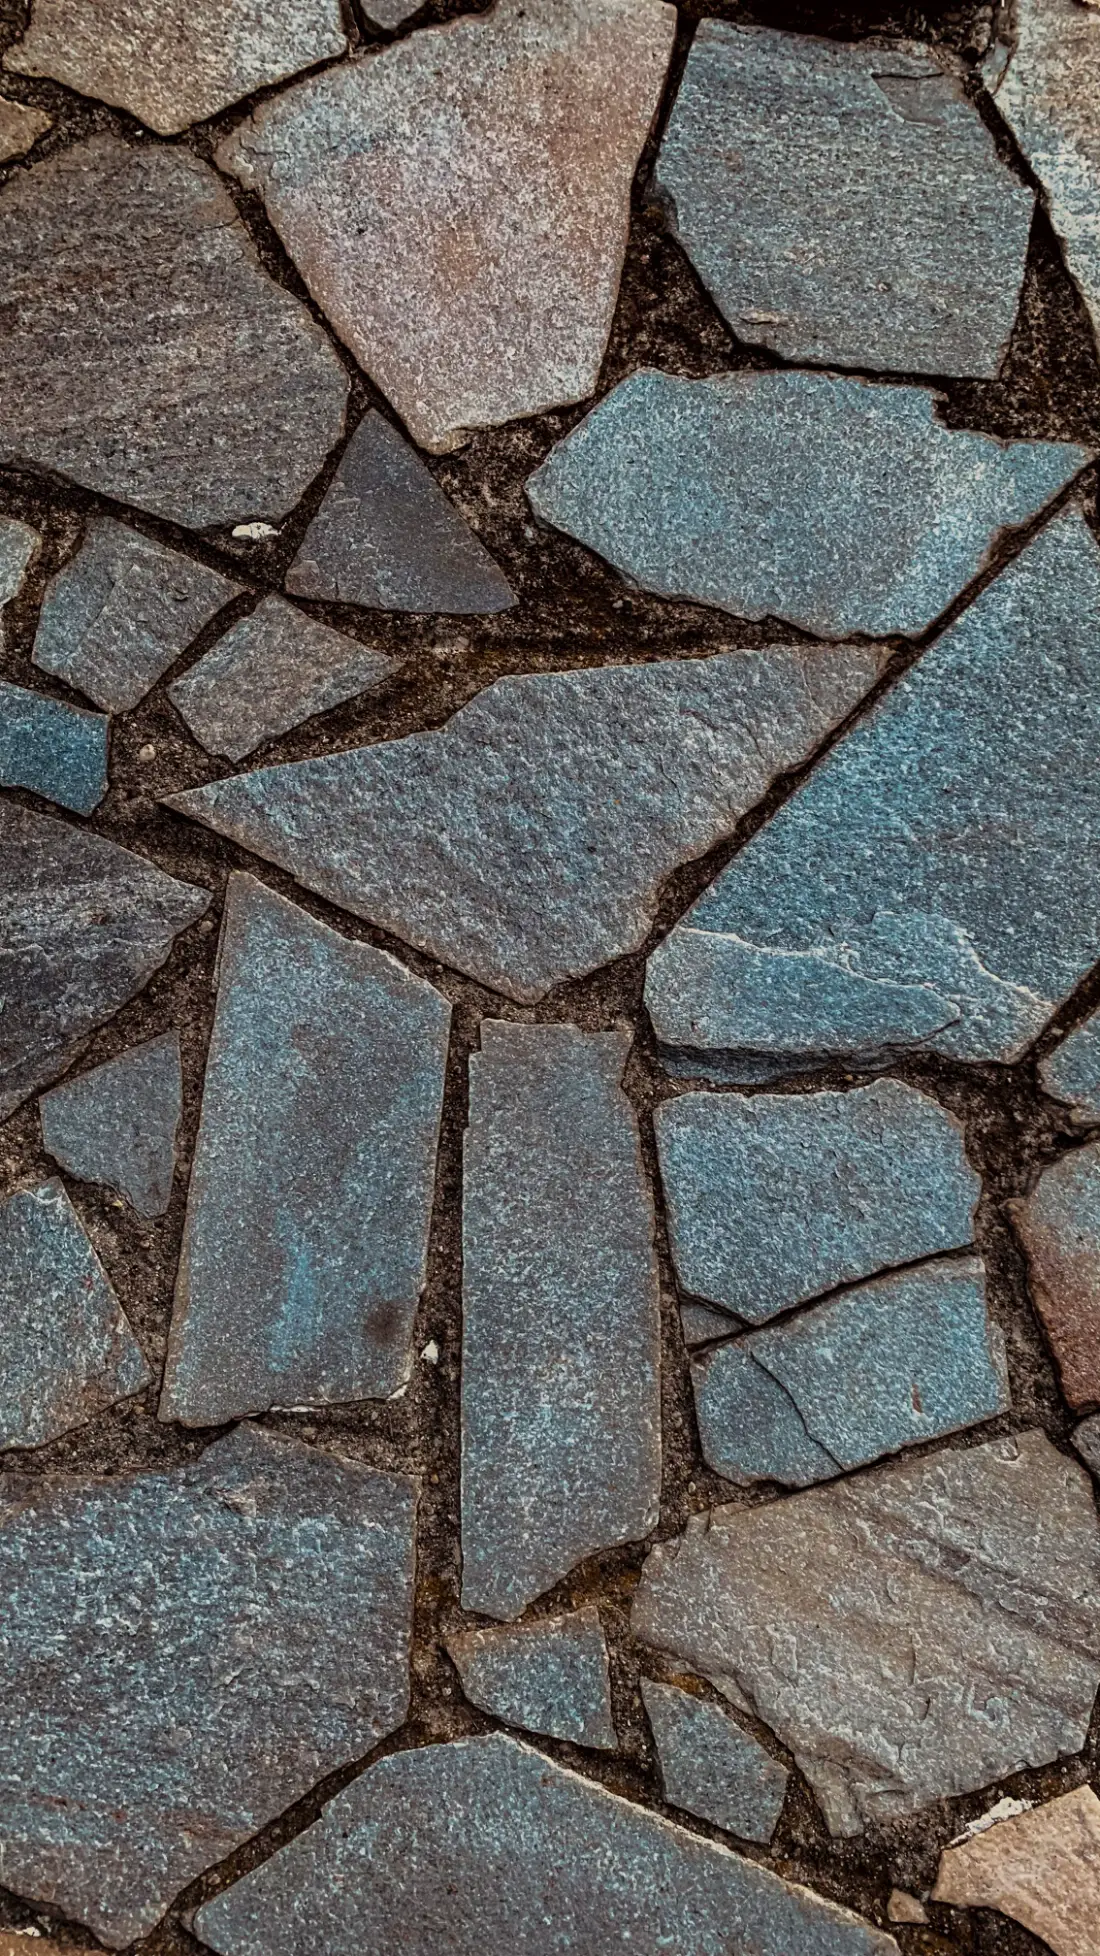
Stone · rubble
Front Range granite
Quarried along the Front Range and hand-fitted on site: drives, walls, hearths and the stone that anchors a home to its lot.
Wood · finish
Locally milled timber
Milled within the region for framing, beams, siding and trim, so the structure and the finish come from the same forests.
Wood · rough
Beetle-kill pine
Reclaimed from Colorado’s forests and put back to work as accent walls, ceilings and slat features, blue stain and all.
Beetle-kill pine photo (cropped): C094728, Wikimedia Commons (opens in a new tab), CC BY-SA 4.0 licence (opens in a new tab)
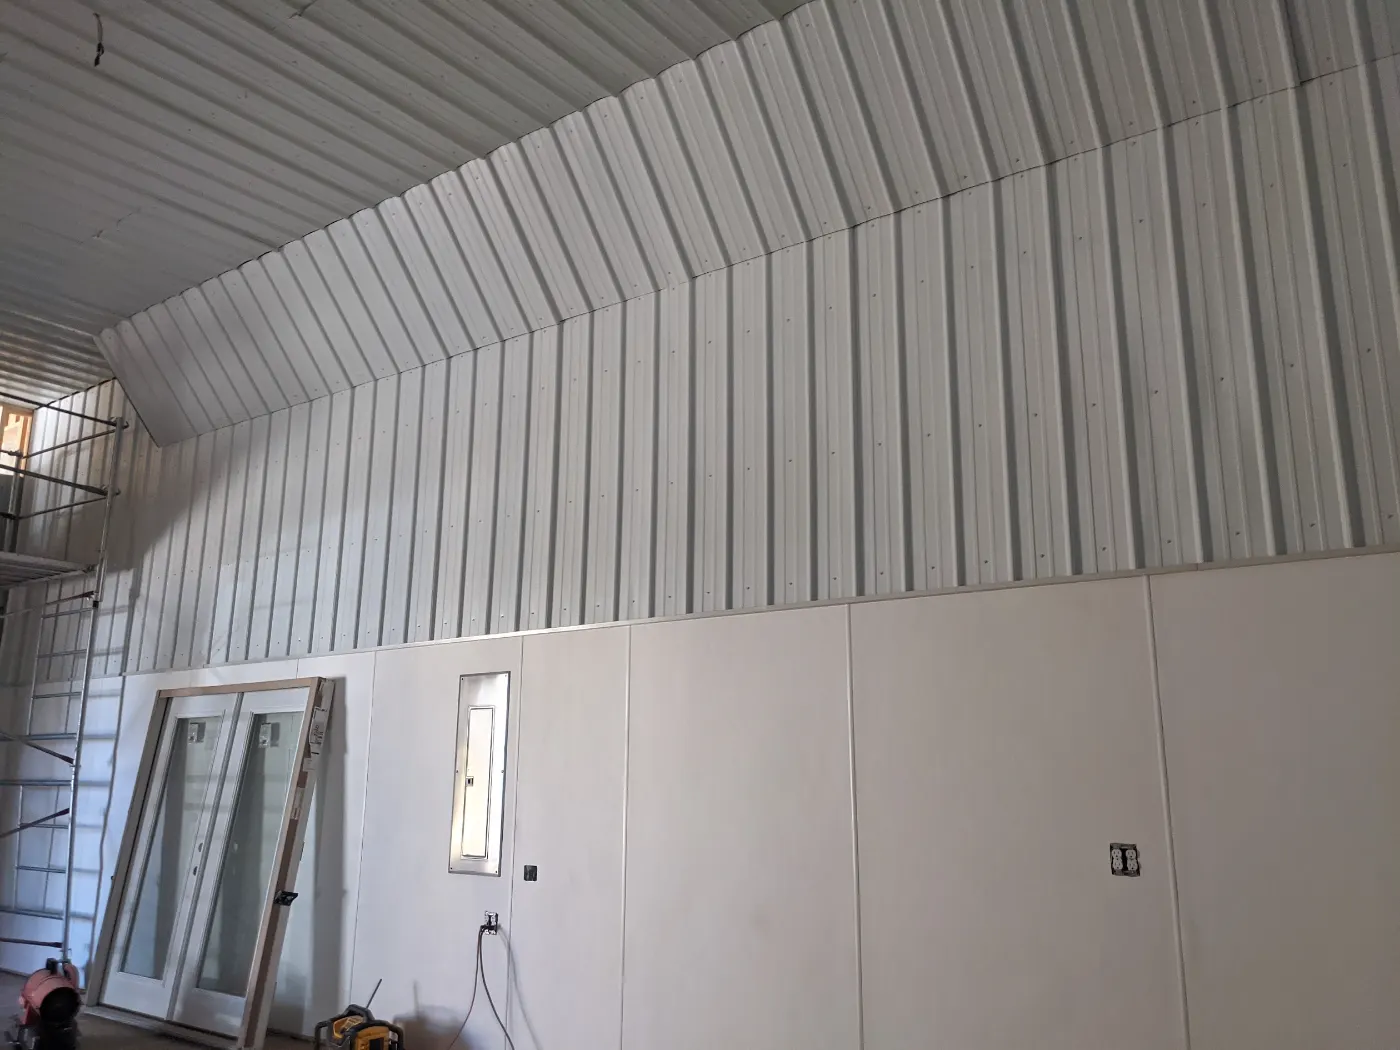
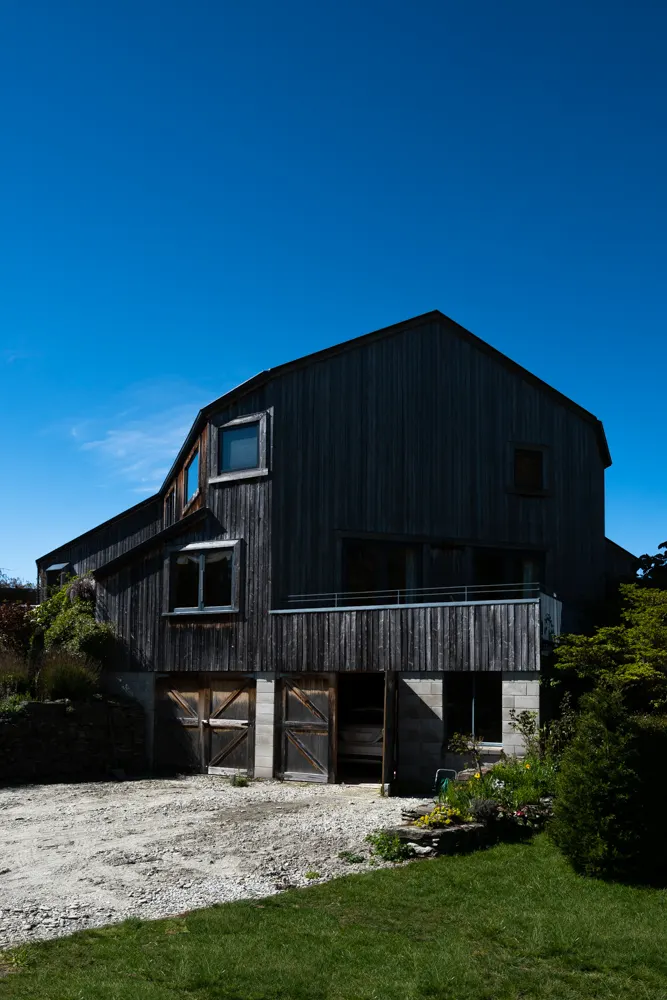
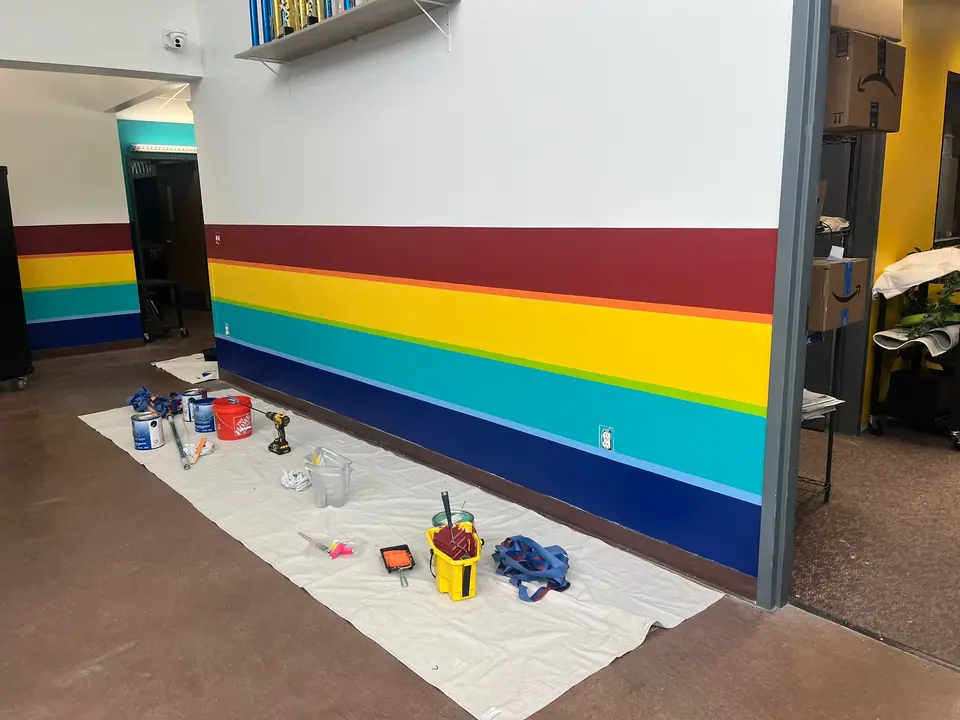
Where vision meets craftsmanship
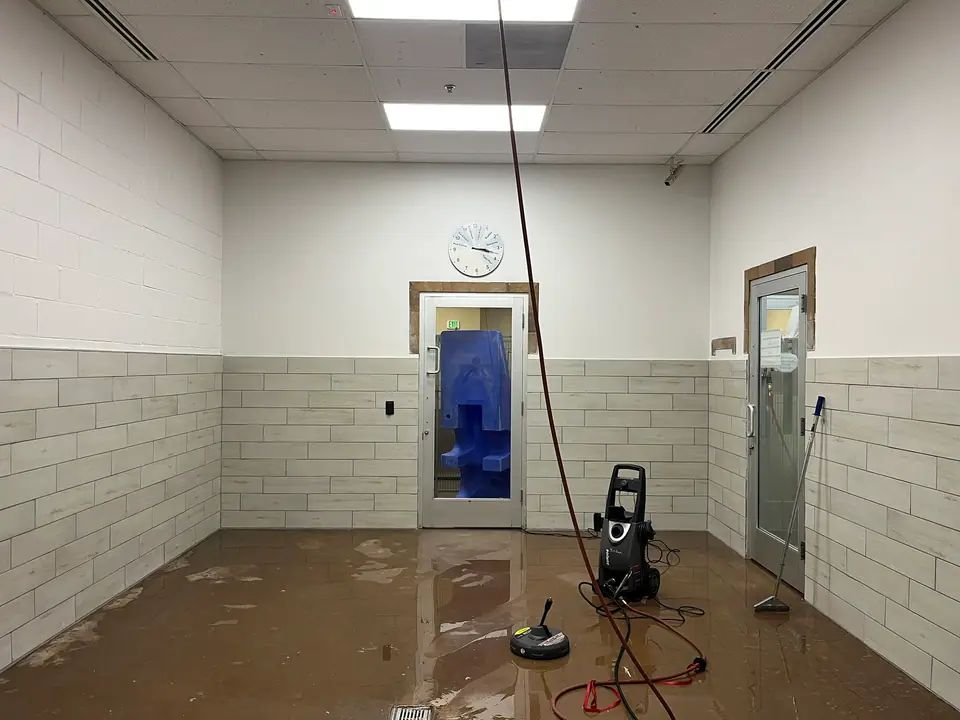
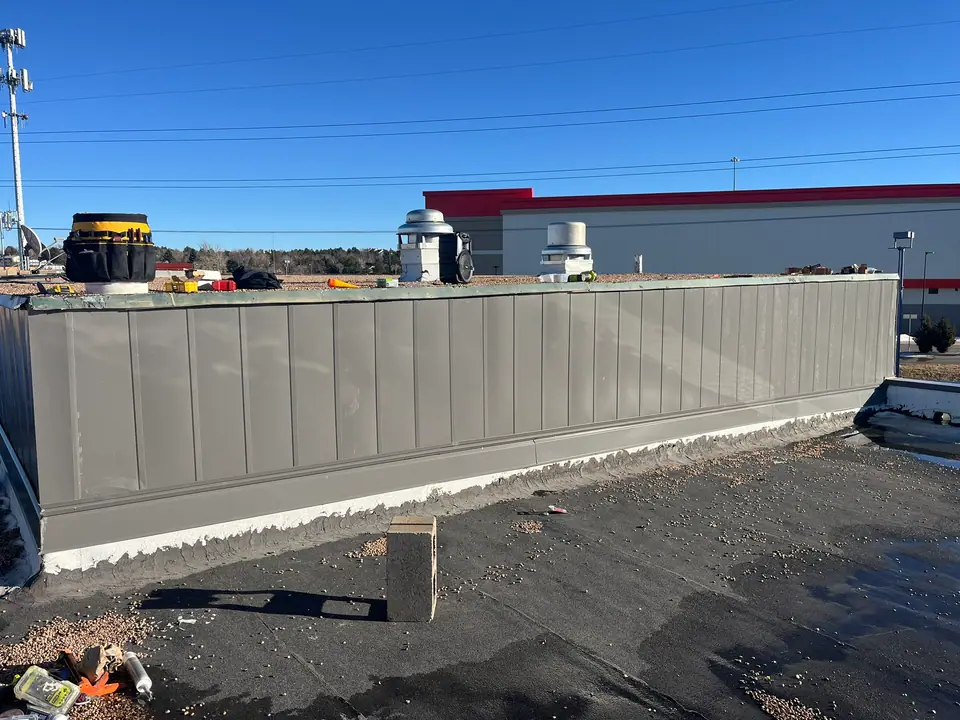
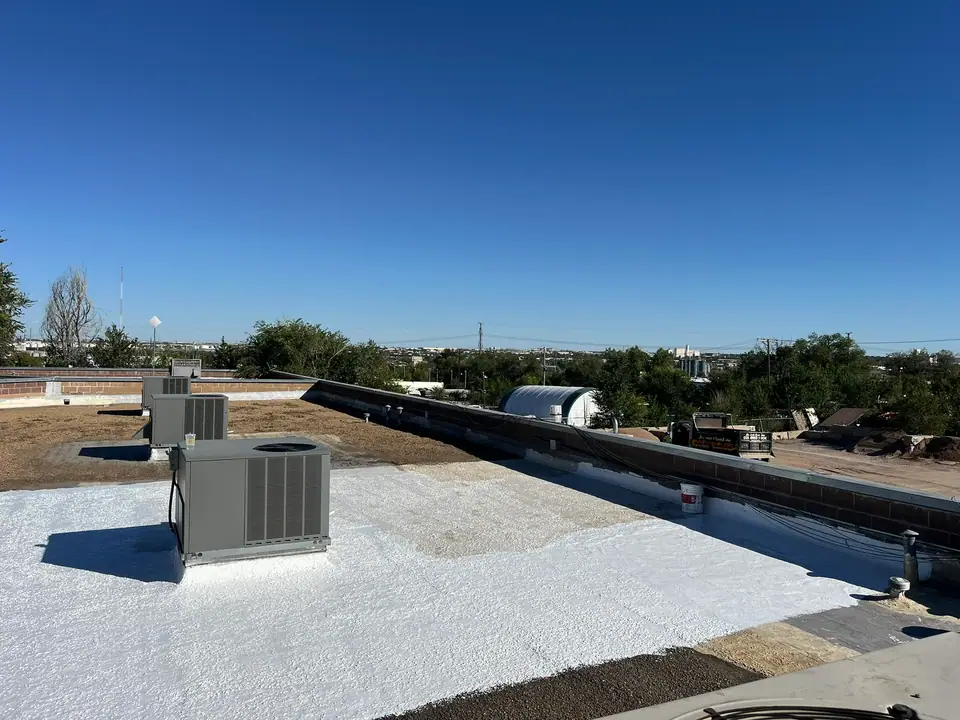
View all projects →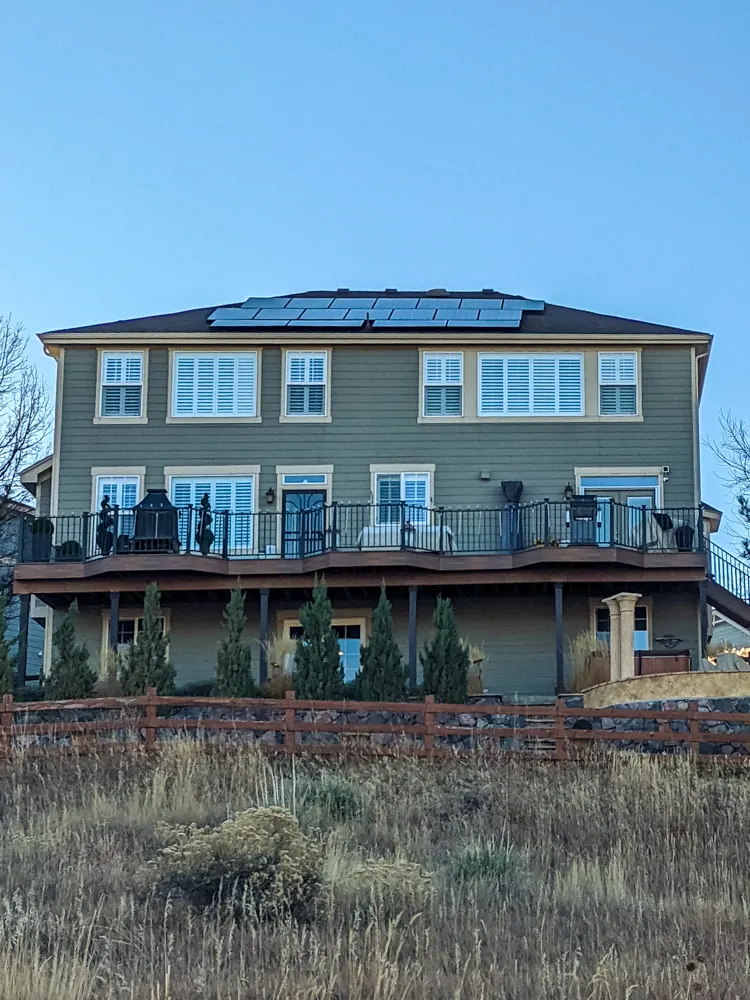
One team, start to finish
One team is accountable from the first sketch to the final walkthrough. These are the conditions every project is built under.
Free consultation
We walk the space with you, listen to what you want and measure everything. The consultation costs nothing.
Written proposal
A clear, line-by-line proposal with scope, schedule and payment milestones. Any change is agreed in writing first.
Build & walkthrough
One accountable team on site, a final walkthrough together and a 1-year workmanship warranty on our installation.
Held to the standard
Every project is built to the codes, standards and best practices published by the organizations below, from the building code to tile, flooring, drywall and remodeling, so the work meets both the code and the craft.
 International Code Council
 National Association of Home Builders
 Association of the Wall & Ceiling Industry
 National Tile Contractors Association Member
 Tile Council of North America
 Schluter® Workshop-Trained Installer
 Therma-Tru® Certified Installer
 OSI® Certified Installer
 National Wood Flooring Association
Built with trusted brands
These are the brands and products that go into our work, from the sheathing behind your walls to the finishes you see every day. We build with the best because your project deserves nothing less.









Begin the conversation
Whether you’re planning a custom home, commercial space, renovation, or ongoing property maintenance, we’d love to hear about your vision.
sales@theadoracustoms.com
(720) 581-7072
Denver, CO · By appointment