EX-101Plan
Site plan
The building, patios, paths and planting on the lot.
Theadora CustomsSheet EX-101
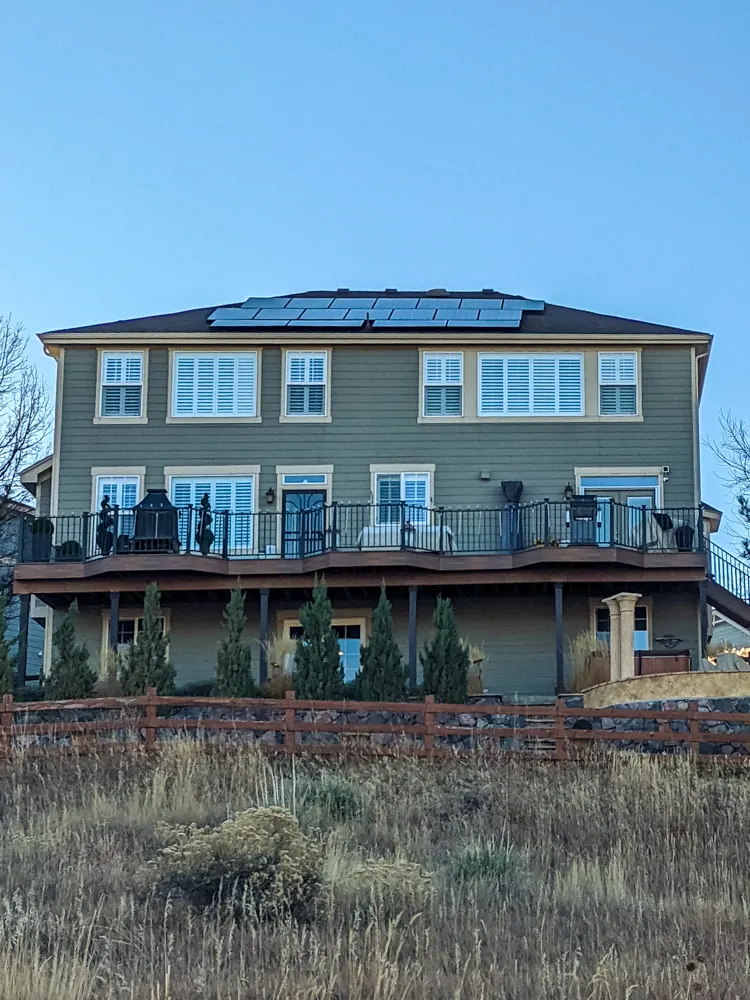
We design the outside of homes and commercial buildings: the facade, the roofline, the entry and the outdoor rooms around them, in natural materials chosen to stand up to Colorado sun and snow.
From a new front entry to a complete new exterior, every side of the building is drawn and modeled before work begins.
| Mark | Service | Scope |
|---|---|---|
| FAC | Facades & materials | Siding, stone, timber and metal composed into one facade, with colours and textures studied in 3D before you choose. See Siding Installation & Repair. |
| ROF | Rooflines & additions | New rooflines, dormers and additions drawn to sit naturally on the building that’s already there. |
| ENT | Entries & doors | Front doors, canopies, steps and lighting that make the way in obvious and welcoming. Entry doors are installed by a Therma-Tru® Certified Installer. |
| OUT | Covered patios & outdoor rooms | Covered patios, pergolas and outdoor living spaces that extend the home beyond its walls. |
| DCK | Decks & railings | New decks and deck rebuilds in wood or composite, with railings in wood, metal and cable. |
| LND | Landscape & site | Paths, planting and grading that tie the outdoor spaces together, with low-water planting suited to Colorado. |
| PNT | Exterior colour & painting | Colour schemes for siding, trim, doors and fascia, painted with UV-resistant paints for the intense Colorado sun. |
Every side of the building is drawn, as it is and as it will be, so you can see the whole exterior before you commit to any of it.
The building, patios, paths and planting on the lot.
Every side measured and photographed as it is today.
Every side redrawn, with each material noted.
Eaves, railings, canopies and trim at a larger scale.
Siding, stone, roofing, paint and hardware, side by side.
The new exterior in 3D, to turn and view in sun and shade.
Denver’s sun, hail, snow and dry air are hard on a building. The design has to plan for them from the start.
At this altitude the sun is intense. Deep eaves and UV-resistant finishes help keep colour and wood from fading.
Roof shapes, gutters and entries are drawn so snow slides away from doors and walkways, not onto them.
Stone, timber and metal that weather well, chosen as one palette with the building.
Doors, patios and decks are lined up with the rooms inside, so the outdoors works like one more room.
We walk the space with you, listen to what you want and measure everything. The consultation costs nothing.
Every side of the building is measured and photographed as it is today, so the new design fits the real building.
Sketches become a 3D model you can turn, compare materials in and see the light in, before anything is built.
A clear drawing set and a written, line-by-line proposal with scope, schedule and payment milestones. Any change is agreed in writing first.
The team that drew it builds it, ending with a final walkthrough together and a 1-year workmanship warranty on our installation.
Yes. We measure and photograph the house as it is, then draw and model the new exterior so you can compare options before any work starts.
Yes. New decks and deck rebuilds in wood or composite, railings in wood, metal and cable, covered patios and the landscaping that ties them together.
Many HOAs review exterior changes such as colours, materials and additions. We prepare the drawings and material details your HOA asks for.
Plumbing and electrical work is done by licensed tradespeople. We’ll tell you during the consultation whether your project needs a permit, and your proposal shows how permits are handled.
Yes. We walk the space with you, listen to what you want and measure everything, and the consultation costs nothing.
Tell us what you’d like to change outside, from a new entry to a new facade or a covered patio. We’ll walk the property with you and talk through the options.
sales@theadoracustoms.com
(720) 581-7072
Denver, CO · By appointment