AD-101Sketch
Concept sketches
The first ideas on paper: rooms, light, views and flow.
Theadora CustomsSheet AD-101
Concepts developed through hand sketches & transformed into precise, measured, buildable plans. We design homes and commercial buildings from the first idea to the finished drawing set, and the same team builds what we draw.
Every design moves the same way: from what’s really on site, to ideas on paper, to a drawing set a crew can build from.
| Mark | Service | Scope |
|---|---|---|
| SRV | Site visit & measuring | We walk the site or building with you and measure everything, so the design starts from what’s really there. |
| CON | Concept sketches | Ideas worked out by hand first: which rooms sit together, where the light comes from and how you move through the space. |
| 3D | 3D models | Every concept is modeled in 3D, so you can turn it, compare materials and see the light before anything is built. |
| PLN | Floor plans | Precise, measured plans of every level, with walls, doors, windows and dimensions. |
| ELV | Elevations & sections | Every side of the building, and cuts through it, with heights and materials noted. |
| DET | Details & schedules | Larger-scale details, plus door, window and finish schedules for the build. |
| BLD | Built by the same team | The team that draws your plans builds them. See Building. |
Hand sketches become a measured drawing set: plans, elevations, sections and details, so what gets built is exactly what was drawn.
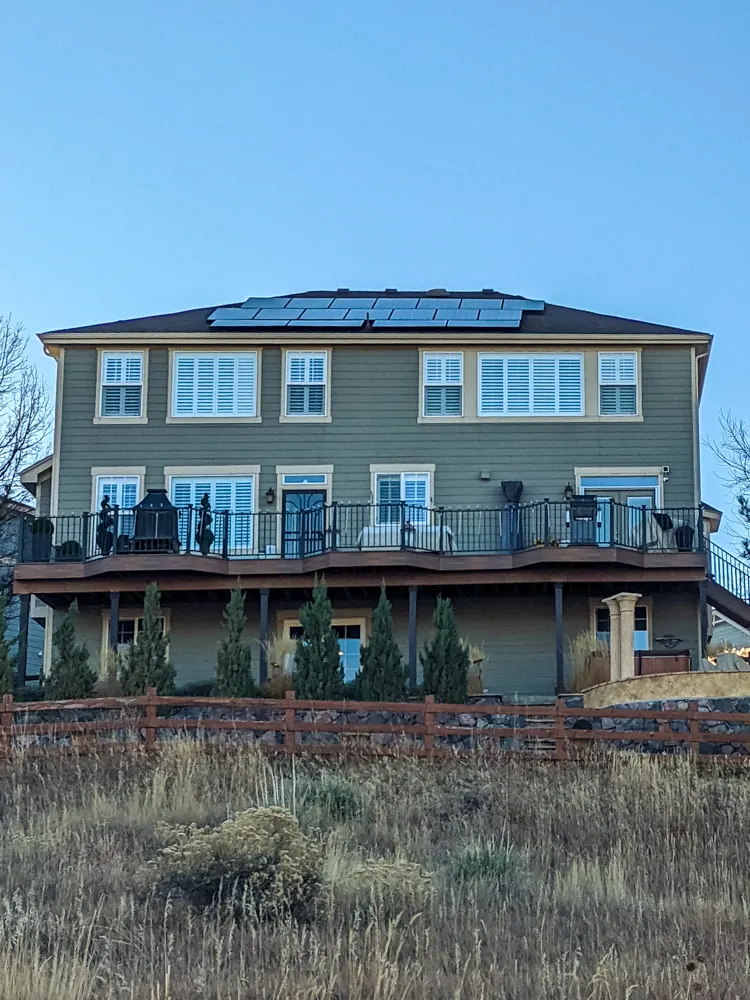
The first ideas on paper: rooms, light, views and flow.
Every level, measured, with walls, doors and windows.
Every side of the building, with each material noted.
Cuts through the building: ceiling heights, stairs and roof.
Key junctions at a larger scale, plus door, window and finish schedules.
The whole design in 3D, to turn and study before it’s built.
A sketch captures the idea. A measured plan makes sure it can be built.
Hand sketches are quick to change, so ideas get tried and compared before anything is fixed.
Plans are drawn from real site measurements, not guesses, so the design fits the real building.
The model shows light, views and materials, so decisions get made on screen instead of on site.
The team that draws the plans builds them, so the details in the drawings are the details on site.
We walk the space with you, listen to what you want and measure everything. The consultation costs nothing.
The site or the existing building is measured and photographed, so the design starts from real dimensions instead of guesses.
Sketches become a 3D model you can turn, compare materials in and see the light in, before anything is built.
A clear drawing set and a written, line-by-line proposal with scope, schedule and payment milestones. Any change is agreed in writing first.
The team that drew it builds it, ending with a final walkthrough together and a 1-year workmanship warranty on our installation.
A site visit and measurements, concept sketches, a 3D model and a measured drawing set: floor plans, elevations, sections, details and schedules.
Yes. Every concept is modeled in 3D, so you can turn it, compare materials and see the light before anything is built.
Yes. The same team that draws your plans builds them, so the design you approve is the one that gets built, and questions on site are answered by the people who drew it.
Plumbing and electrical work is done by licensed tradespeople. We’ll tell you during the consultation whether your project needs a permit, and your proposal shows how permits are handled.
Yes. We walk the space with you, listen to what you want and measure everything, and the consultation costs nothing.
Tell us what you’d like to build or change. We’ll walk the site with you, sketch the first ideas and talk through the options.
sales@theadoracustoms.com
(720) 581-7072
Denver, CO · By appointment